Habitusliving.com |
| What is Biophilia and Why is it Important? Posted: 02 Nov 2021 05:18 PM PDT 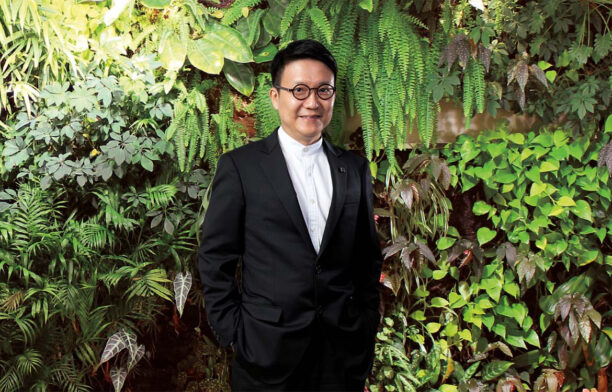 First popularised by Edward O. Wilson, the Harvard biologist and conservationist, the word "biophilia" – the love of life and life forms – defines a holistic approach to ecological and social sciences which seeks to balance humanity and nature. Wilson thinks that to be healthy and productive, humans need daily contact with nature – partly because we co-evolved with nature. Research over the past few decades bears this out, showing that contact with the natural world enhances human wellbeing in a multitude of ways: By reducing stress, improving mood and self-esteem, speeding recovery from illness, and enhancing cognitive skills and work performance. In architecture, biophilic design embeds nature into the built environment – on façades, walls, roofs, roads, and structures. But simply adding a natural object, if it conflicts with the main characteristics of a space, does not produce noticeable impacts on users. To be effective, its elements must be connected, complementary and integrated with the overall environment. Meaningful biophilic design is applied in the urban spaces around us through natural shapes, forms and materials used in building design, and by daylight, natural ventilation, greening, and inward and outward views.  Integral, designed by Ronald Lu & Partners frames the mountain ranges In the high-density sustainable built environment, my firm's specialty, we have several core biophilic design concepts. First, the built form, disposition and orientation should embrace natural scenes or elements within or surrounding a site – a harbour, a river, a mountain range, mature trees, the prevailing wind… whatever the nearby geography provides. Next, the design should integrate biophilic components into communal areas – water features, green walls, planting, and so on. There should also be multi-level greening in parts of the building that are easily accessible and frequently experienced by people inhabiting the building. Such designs should also include naturally ventilated and daylit spaces, mitigate urban heat island effects and create a microclimate around the building that is conducive to natural ventilation and lighting.
Finally, the design should sustain urban biodiversity. Microclimates in high-density cities are greatly affected by the amount of urban greenery and the orientation, forms, heights, and dispositions of buildings. This is not something that is just "nice to have." The need to re-wild the megacities of the world, with their near-identical, high glass towers surrounded by asphalt and concrete, is urgent – especially in Asia, where biodiversity is in rapid decline.  Courtyard Residence integrates sustainability, biodiversity and wellness through an urban forest concept. Cities are socio-ecological systems. The sustainability of the urban system depends on its resilience in the face of changes – including climate change. Building biodiversity and ecological connectivity into the fabric of cities helps reinforce this resilience. Things are beginning to improve, slowly. Singapore's objective of becoming a "City in A Garden" has set a new standard. The city-state has created many useable natural spaces for its five million residents by blending architecture and biophilia. A green building code was mandated in 2008 and plants are commonplace on roofs, façades and inside buildings. The benefits are plentiful and immediate: Cooling of the city – especially important as climate change worsens; reduced stormwater surges, with plants slowing down rainwater flow; particulate matter filtration and carbon dioxide sequestration from new plant life, and many others. Green roofs and terraces of high-rise buildings present opportunities to increase biodiversity, collect rainwater and hold photovoltaic cells or biofuel algal collectors. These roofs and other hardscaped areas can also act as communal gardens, urban farms and "edible landscaping" that can supply a considerable percentage of local food needs.  Integral is a project that incorporates lots of gardens and green spaces Kowloon's Courtyard Residence is an exemplary application of biophilic design within a confined urban site. Seven unique, interlinked courtyards on multiple levels act as vegetation-lined passageways that provide a tranquil, natural experience to residents and seamlessly connect interiors with exteriors. The urban biophilia movement is building. There is now extensive advocacy for biophilic design from individual practitioners, such as RLP, or globally recognised green certifications. Biophilic design will bring nature back into our cities, bring love and respect for the natural world back into our lives, and, with commitment, planning and perseverance, bring our planet back from the brink. – Want to see homes from Habitus House of the Year that use biophilia to create a sense of wellness? Tune into our latest episode now The post What is Biophilia and Why is it Important? appeared first on Habitusliving.com.  |

| Posted: 02 Nov 2021 04:58 PM PDT 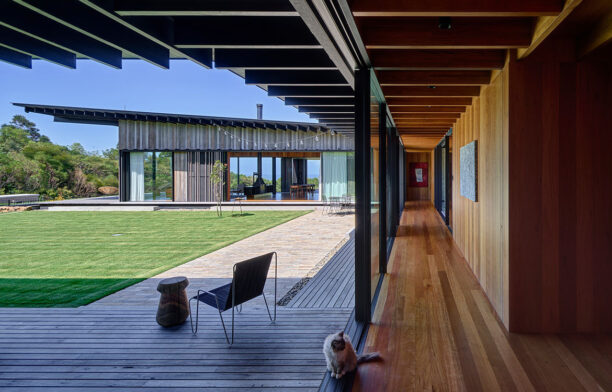 Moving from Sydney to Byron Bay delivered not only a change of pace for this family, but a house that reflects the way they live while embracing the incredible landscape.This idyllic site at Byron Bay is perched above the township. Only a 10-minute drive from the town centre, there are impressive views over the Pacific Ocean and the national park. For the clients, a couple with two children, the purchase of this sprawling plot came immediately after one of their holidays. And although the couple were keen to build a new house as their permanent home, they had never worked with an architect before. "They found my shingle on a front fence a few doors down from their Sydney abode. They certainly didn't come with a series of tear sheets from magazines of houses I had designed," says architect Virginia Kerridge, who developed the brief for the home with the client. While there were initial discussions to renovate the existing house, thought to be built in the 2000s, the site offered the potential to create something considerably more, both in terms of framing views, but also the accommodation and amenities required. "Our initial schematics were aligned to the way they wanted to live, and importantly, make the most of the outdoors," says Kerridge. "They love nature and have a strong connection to Indigenous culture," she adds. Given the siting at the peak of rolling hills, Kerridge was mindful of the north-east winds that take hold in the afternoon. A low-slung courtyard-style house seemed an appropriate plan: one that included separate spaces for the children.

Given the climate, it was also imperative to provide cross-ventilation during the warmer months of the year, along with protected outdoor areas that would lend themselves to alfresco dining. "The owners first came up with the name Contemplation House, resonating a sense of calmness and tranquillity," says Kerridge, who worked closely with landscape architect Jane Irwin on this project. Entrance to the Byron Bay house is through a discrete doorway to a cathedral-like lobby, with a parasol-shaped ceiling finished with chunky timber beams. And while this space is relatively internalised, it quickly opens up to the sea views with a manicured lawn in the foreground. There is a strong expression of timber both inside and out on this home – pre-aged, recycled jarrah for the exterior cladding while recycled blackbutt timber has been used internally on floors and walls. As with the blurring of the inside and outside spaces, the materials such as exterior jarrah almost 'dissolve' at one end with a series of timber pillars that creates protection for an outdoor room for the children.

Other interstitial spaces include a glazed link with louvred glass windows and a partially glazed roof that's referred to as a retreat/ contemplation space. "We ensured that each room in the house, including the ensuite to the main bedroom, took advantage of these views," says Kerridge, pointing out the deep elliptical shaped bath in the ensuite. While there are separate living areas for the parents and children, the main pavilion takes the form of an open-plan kitchen, dining and living area. Rather than partitioning these spaces, Kerridge loosely separated the dining and living area with a double-fronted glass and iron fireplace, framed by low steel shelving. The kitchen, with its sombre palette of dark brown Formply, is also open to both the dining area and through to the main passage, detailed in a Japanese manner with open timber shelves. "I wanted the natural light to enter from all aspects, which also allowed us to go with a darker palette of materials for the kitchen," says Kerridge, who included steel benches and a brass splashback. Other unexpected flourishes of colour shine through in a number of orange/ vermillion painted feature walls that were chosen as a backdrop for some of the couple's artwork. The placement of a north-facing terrace, adjacent to the dining area, also allows the family to dine outside all year around. Covered and with built-in heating, this terrace includes an outdoor kitchen.
However, Kerridge was also mindful of taking advantage of the other outdoor spaces to ensure maximum use even when the north-east winds gain momentum in the afternoon. And for the few spaces that don't have vistas, including the couple of curvaceous bathrooms, there are generous skylights that forge an immediate connection to the sky. Kerridge didn't start this project with a definitive brief. However, in the initial discussions she quickly established the way the owners wanted to live. "Part of the pleasure of designing bespoke houses is getting to know your clients and being able to respond to their needs. The brief becomes apparent in a relatively short time," she adds. The post Contemplation House appeared first on Habitusliving.com.  |




| Posted: 02 Nov 2021 04:23 PM PDT 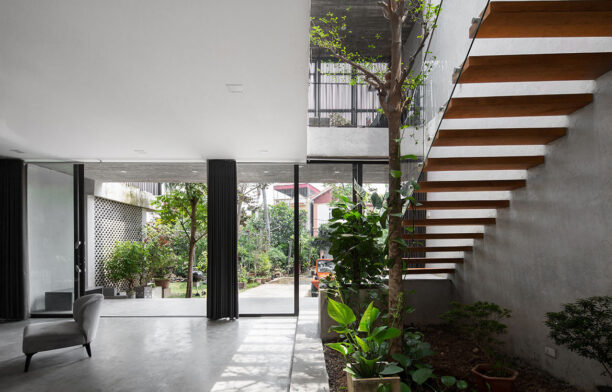 Full of daylight and wonderful gardens, B House – belonging to a concrete workshop owner – is anything but grey.B House, located in a suburban area of Hanoi in Vietnam, is the home of a concrete workshop owner. As might be expected, concrete became a main material for exploration in the project. And this proved to be a wonderful starting point for local architect Ta Dinh Van. Van, who founded 365 Design, describes his work as modern and minimalist. He pays particular attention to what he calls "material sensibility" and enjoys creating clean, strong forms that have a connection to nature. The project site is a 180-square-metre plot in a residential estate. The owner has been living here for decades and therefore has a familiar understanding of its environment – and ideas about how it might provide for current and future needs. First, the old single-storey structure had to be pulled down and rebuilt as something that can comfortably house his expanding family. The house also accommodates a friend and staff member – the technical manager of his concrete workshop.
"The owner wanted an airy space with garden view bedrooms, and for the house to still have privacy and security," says Van. With the expectation that other houses would come up on both sides of the land, Van developed the architecture to have a strong relationship to the front garden. "The fruit garden in front of the house was started by the parents of the homeowner. He has lots of memories there so our team decided to preserve most of its original condition, also to give a sense of nature to the concrete dominated house," Van explains. Van thinks of this house as a fluid, open space. "The boundary between the inside and the outside gradually blurs to create the connection between people and nature," he says. |

| You are subscribed to email updates from Habitusliving.com. To stop receiving these emails, you may unsubscribe now. | Email delivery powered by Google |
| Google, 1600 Amphitheatre Parkway, Mountain View, CA 94043, United States | |


No comments:
Post a Comment